
Community Manager: 612-444-2699



Unit 210
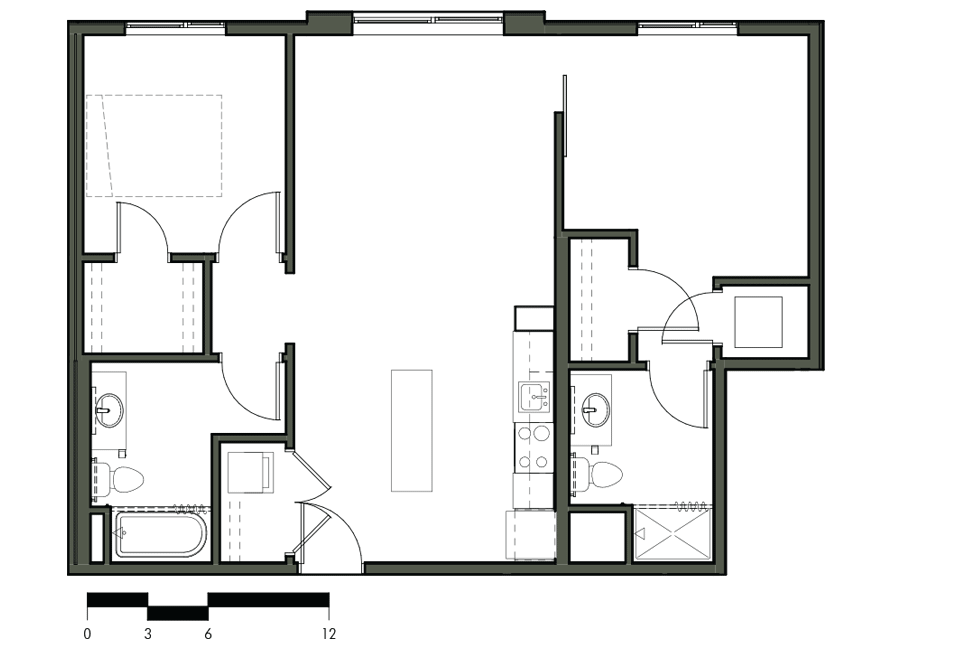
Floor Plan B1
2 Bed / 2 Bath
LEASING SPECIAL! Get 1 month on a 13 month lease for any available apartment!
935 sq. ft.
Features
- Sliding barn door divider
- In-unit washer/dryer
- Solid surface kitchen and bath counters
- Stainless steel appliances
- Kitchen center island
Similar Available Units
- 212
210


 Floor plans are not to scale. Design and development by the Lander Group. We reserve the right to adjust features, pricing, and availability at any time.